

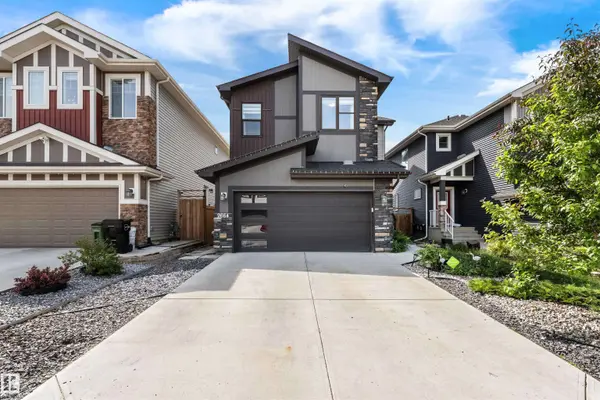
9664 223 ST NW
Edmonton, AB T5T 7B7
- 4 Beds
- 3.5 Baths Full Baths: 3 Half Baths: 1
- 2,095 SqFt
- 3,971 Lot Size
- 2019 Year Built
GALLERY
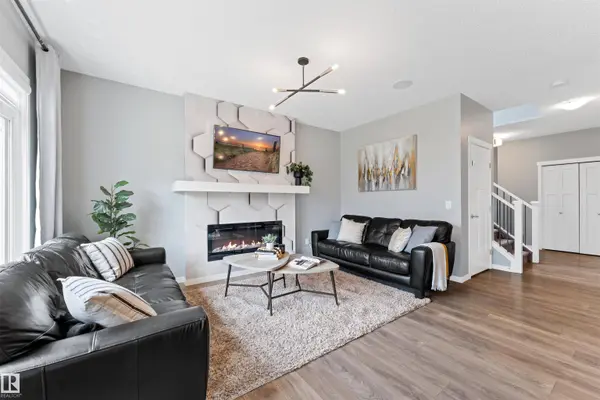
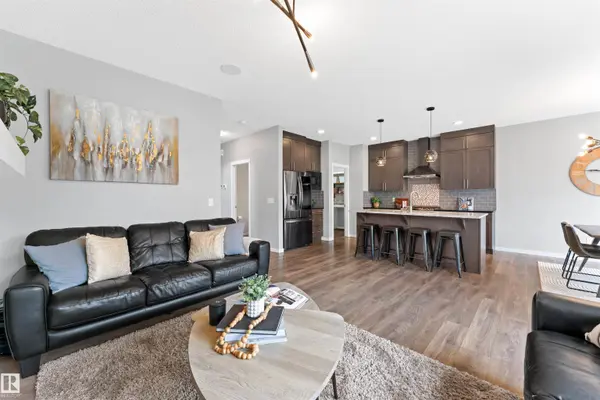
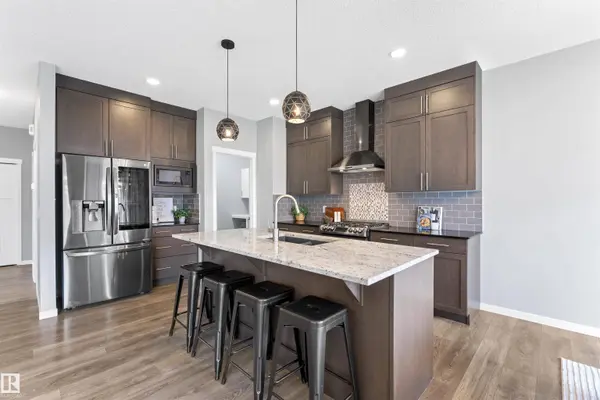
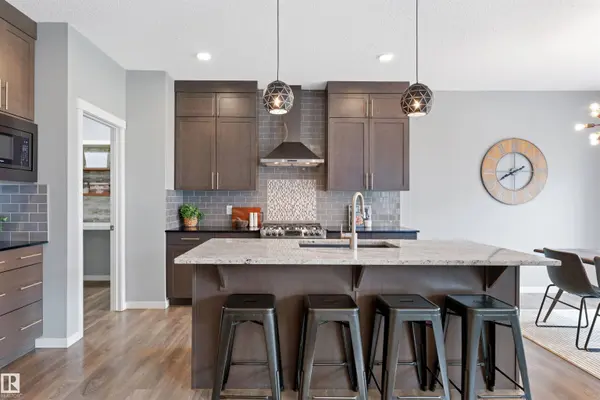
PROPERTY DETAIL
Key Details
Property Type Single Family Home
Sub Type Detached Single Family
Listing Status Active
Purchase Type For Sale
Square Footage 2, 095 sqft
Price per Sqft $314
MLS Listing ID E4494225
Bedrooms 4
Full Baths 3
Half Baths 1
Year Built 2019
Lot Size 3,971 Sqft
Acres 0.09118112
Property Sub-Type Detached Single Family
Location
Province AB
Area Secord
Zoning Zone 58
Rooms
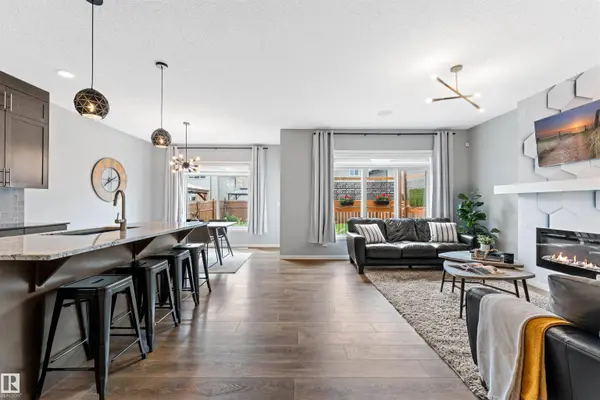
Other Rooms Laundry Room, Laundry Room, Second Kitchen
Basement Full, Finished
Separate Den/Office true
Building
Story 3
Foundation Concrete Perimeter
Architectural Style 2 Storey
Interior
Interior Features ensuite bathroom
Heating Forced Air-1, Natural Gas
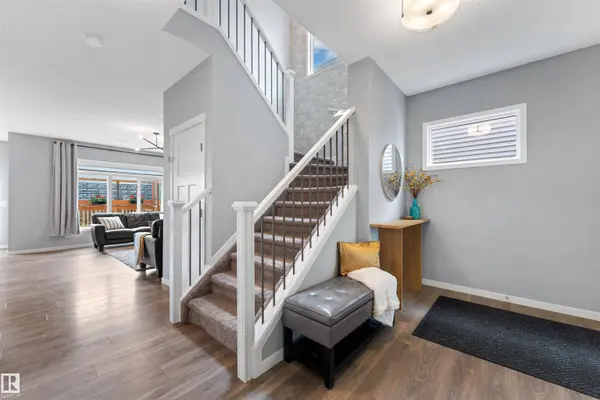
Flooring Carpet, Ceramic Tile, Laminate Flooring
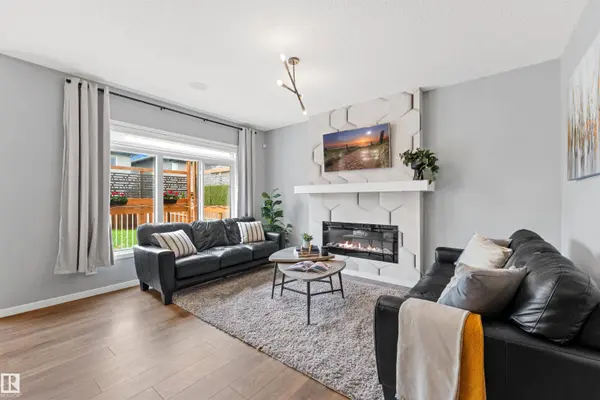
Fireplaces Type Mantel
Fireplace true
Appliance Air Conditioning-Central, Dishwasher-Built-In, Garage Control, Garage Opener, Hood Fan, Refrigerator, Stove-Gas, Window Coverings, Wine/Beverage Cooler, Dryer-Two, Washers-Two, TV Wall Mount
Exterior
Exterior Feature Fenced, Fruit Trees/Shrubs, Landscaped, Low Maintenance Landscape, Playground Nearby, Public Transportation, Schools, Shopping Nearby
Community Features Air Conditioner, Ceiling 9 ft., Deck, Smart/Program. Thermostat, Vaulted Ceiling, Vinyl Windows, Wet Bar, HRV System, Solar Equipment
Roof Type Asphalt Shingles
Total Parking Spaces 4
Garage true
Schools
Elementary Schools David Thomas King School
Middle Schools David Thomas King School
High Schools Jasper Place School
Others
Tax ID 0036451714
Ownership Private
SIMILAR HOMES FOR SALE
Check for similar Single Family Homes at price around $659,900 in Edmonton,AB


CONTACT
