
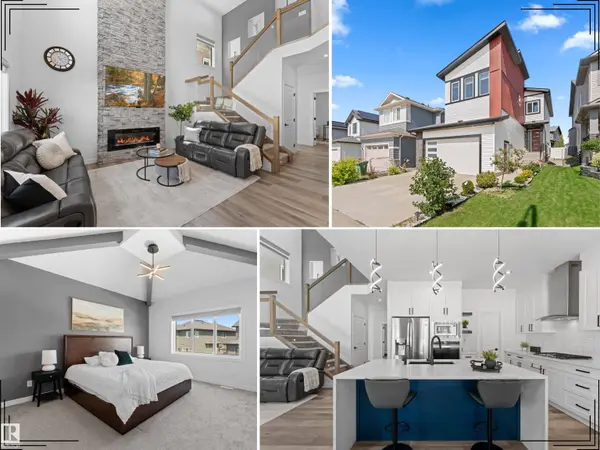
59 WILLOW LI
Fort Saskatchewan, AB T8L 0W8
- 4 Beds
- 2.5 Baths Full Baths: 2 Half Baths: 1
- 2,260 SqFt
- 4,364 Lot Size
- 2021 Year Built
GALLERY
PROPERTY DETAIL
Key Details
Sold Price $615,0000.8%
Property Type Single Family Home
Sub Type Detached Single Family
Listing Status Sold
Purchase Type For Sale
Square Footage 2, 260 sqft
Price per Sqft $272
MLS Listing ID E4499522
Sold Date 08/18/26
Bedrooms 4
Full Baths 2
Half Baths 1
Year Built 2021
Lot Size 4,364 Sqft
Acres 0.10020262
Property Sub-Type Detached Single Family
Location
Province AB
Area Westpark_Fsas
Zoning Zone 62
Rooms
Other Rooms Laundry Room
Basement Full, Unfinished
Building
Lot Description Rectangular
Faces Southwest
Story 2
Foundation Concrete Perimeter
Architectural Style 2 Storey
Structure Type Wood,Stone,Vinyl
Interior
Interior Features ensuite bathroom
Heating Forced Air-1, Natural Gas
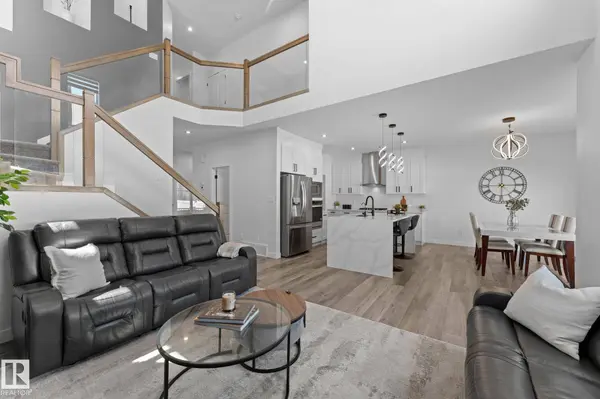
Flooring Carpet, Ceramic Tile, Vinyl Plank
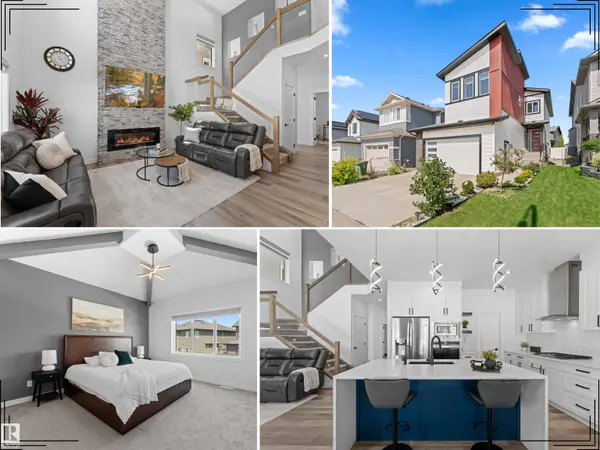
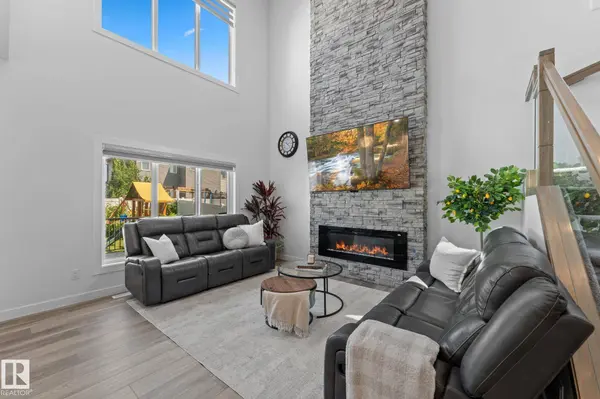
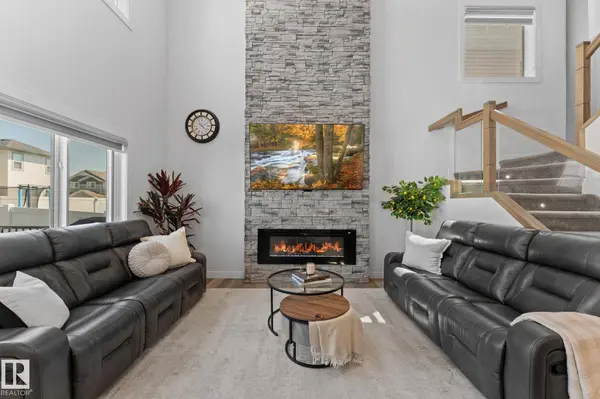
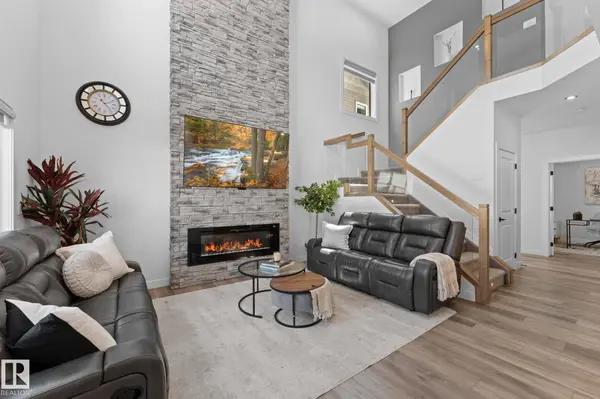
Fireplaces Type Stone Facing
Fireplace true
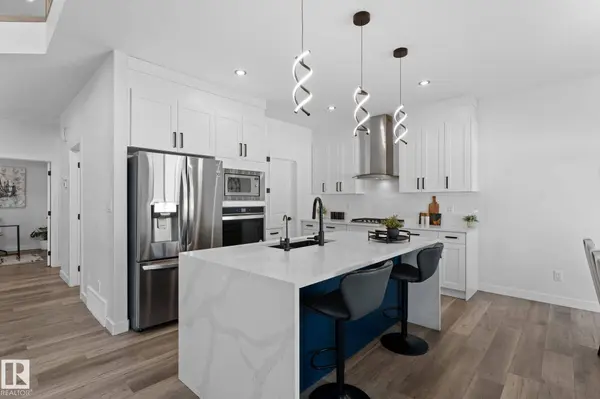
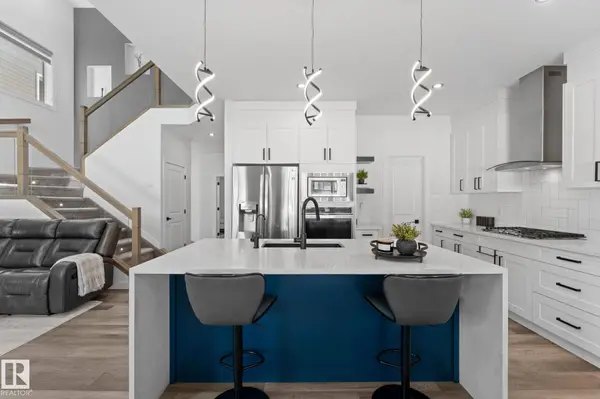
Appliance Air Conditioning-Central, Dishwasher-Built-In, Dryer, Garage Control, Garage Opener, Hood Fan, Oven-Built-In, Oven-Microwave, Refrigerator, Stove-Countertop Gas, Washer, Window Coverings
Exterior
Exterior Feature Fenced, Golf Nearby, Landscaped, No Back Lane, Park/Reserve, Playground Nearby, Schools, Shopping Nearby
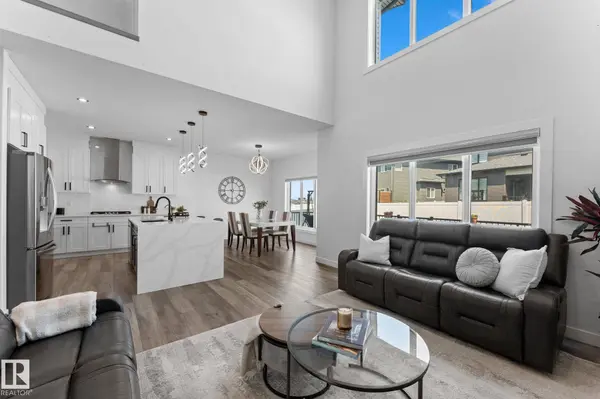
Community Features Air Conditioner, Carbon Monoxide Detectors, Ceiling 9 ft., Deck, Hot Water Tankless, No Animal Home, No Smoking Home, Vinyl Windows, See Remarks, HRV System
Roof Type Asphalt Shingles
Total Parking Spaces 4
Garage true
Schools
Elementary Schools James Mowat Elementary
Middle Schools Rudolph Hennig
High Schools Rudolph Hennig
Others
Restrictions None Known
Tax ID 0038061131
Ownership Private
SIMILAR HOMES FOR SALE
Check for similar Single Family Homes in Fort Saskatchewan,AB

CONTACT
