

22931 96 AV NW
Edmonton, AB T5T 7R4
- 4 Beds
- 3.5 Baths Full Baths: 3 Half Baths: 1
- 2,142 SqFt
- 2021 Year Built
GALLERY
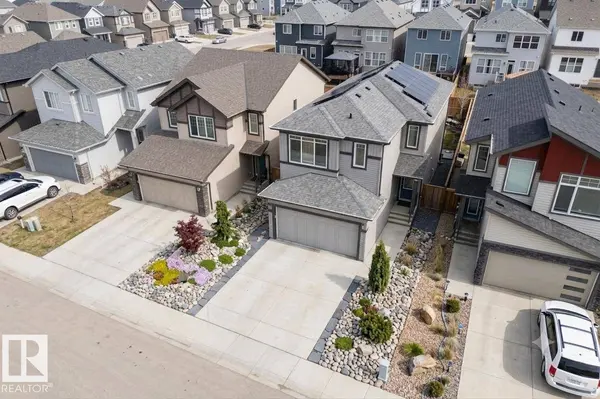
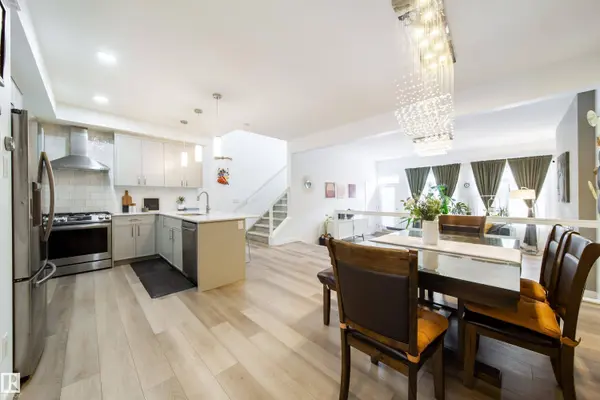
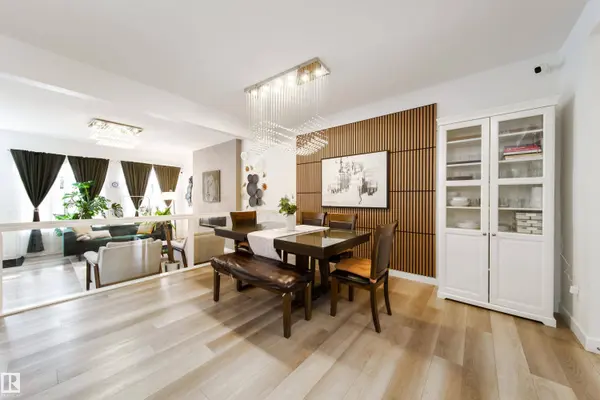
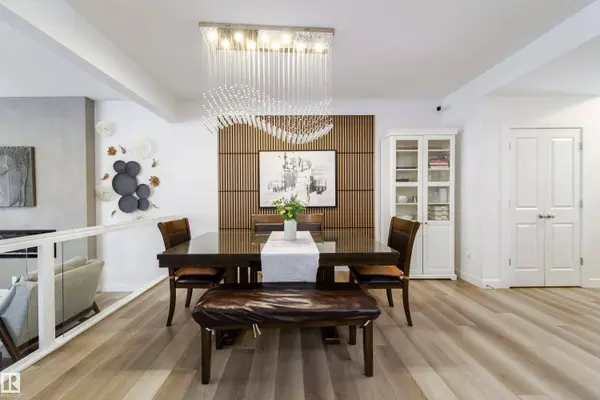
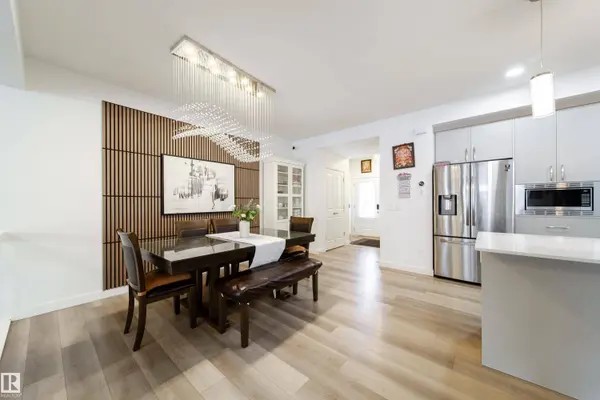
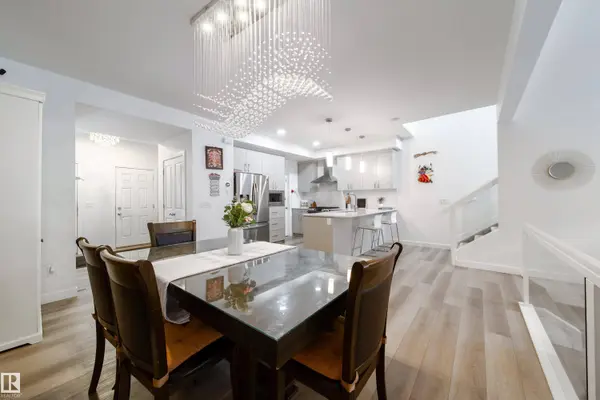
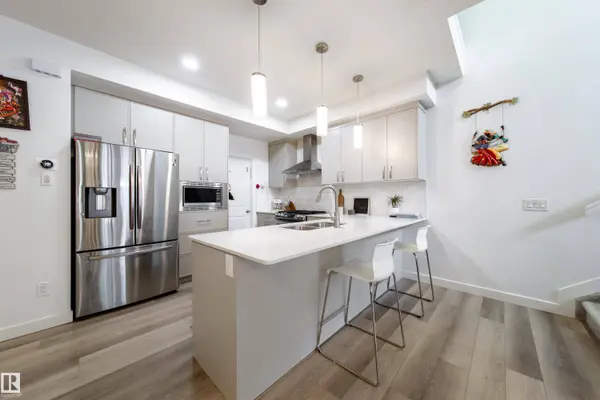
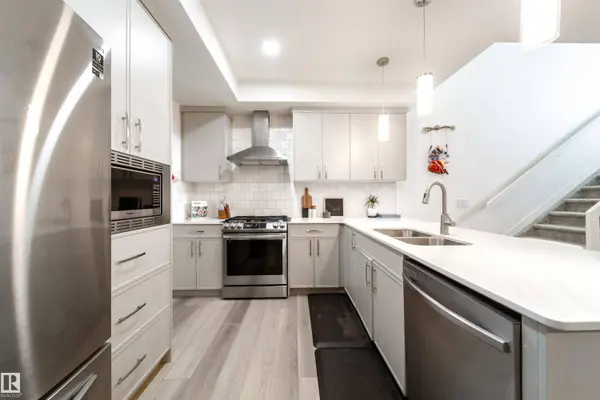
PROPERTY DETAIL
Key Details
Property Type Single Family Home
Sub Type Detached Single Family
Listing Status Active
Purchase Type For Sale
Square Footage 2, 142 sqft
Price per Sqft $280
MLS Listing ID E4488886
Bedrooms 4
Full Baths 3
Half Baths 1
Year Built 2021
Property Sub-Type Detached Single Family
Location
Province AB
Area Secord
Zoning Zone 58
Rooms
Other Rooms Recreation Room, Laundry Room, Utility Room
Basement Full, Finished
Separate Den/Office true
Building
Story 3
Foundation Concrete Perimeter
Architectural Style 2 Storey
Interior
Interior Features ensuite bathroom
Heating Forced Air-1, Natural Gas
Flooring Carpet, Vinyl Plank
Fireplaces Type Insert
Fireplace true
Appliance Air Conditioning-Central, Dishwasher-Built-In, Dryer, Garage Control, Garage Opener, Hood Fan, Oven-Microwave, Refrigerator, Stove-Gas, Washer, Window Coverings
Exterior
Exterior Feature Fenced, Fruit Trees/Shrubs, Landscaped, Playground Nearby, Public Transportation, Schools, Shopping Nearby
Community Features Air Conditioner, Ceiling 9 ft., Deck, Gazebo, HRV System, 9 ft. Basement Ceiling, Solar Equipment
Roof Type Asphalt Shingles
Total Parking Spaces 4
Garage true
Schools
Elementary Schools David Thomas King School
Middle Schools David Thomas King School
High Schools Jasper Place School
Others
Tax ID 0038738167
Ownership Private
CONTACT
