1142 GOLDFINCH CR NW
Single Family Home $ 419,900

1142 GOLDFINCH CR NW

Edmonton, AB T5S 0R1

Open House

Sun Sep 27, 2:00pm - 4:00pm

  • 3 Beds
  • 2.5 Baths
    Full Baths: 2 Half Baths: 1
  • 1,583 SqFt
  • 2,741 Lot Size
  • 2022 Year Built
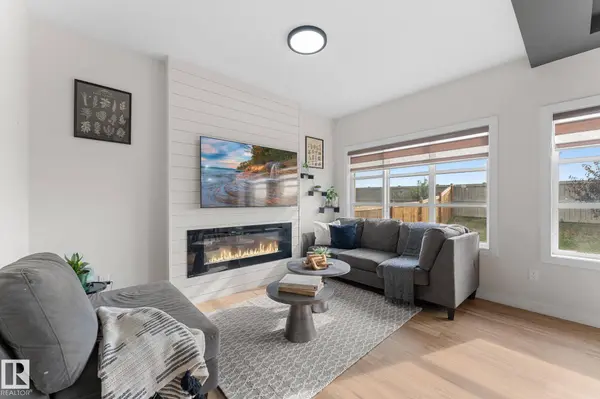
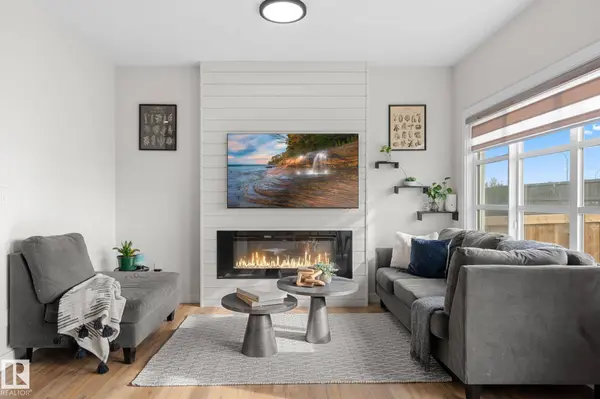
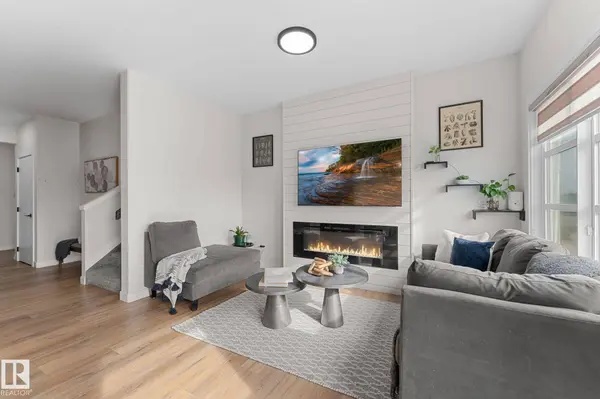
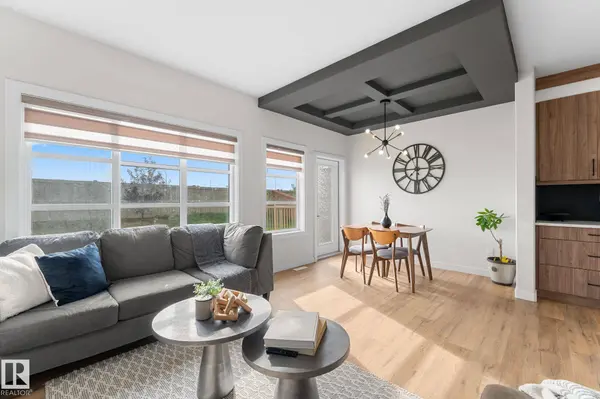
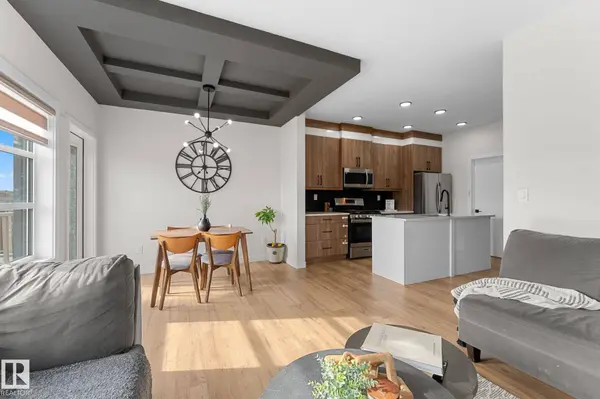
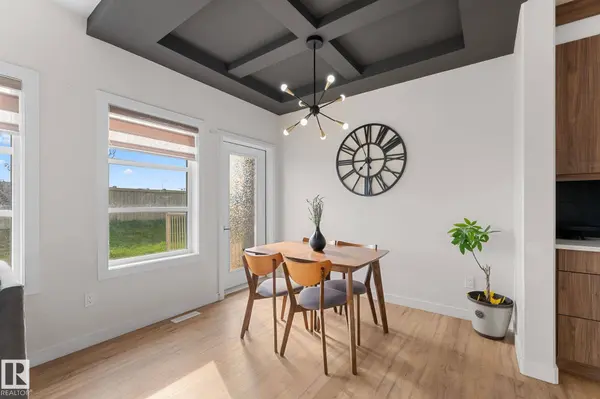
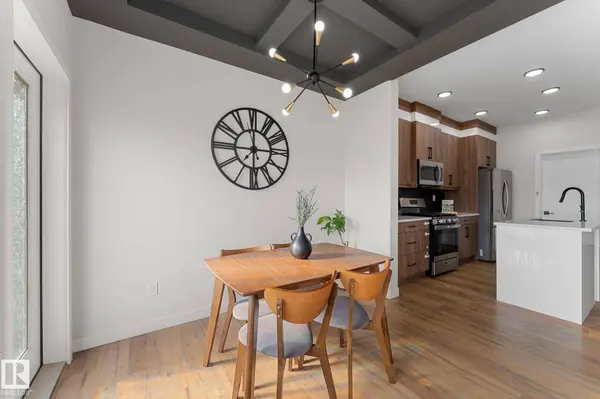
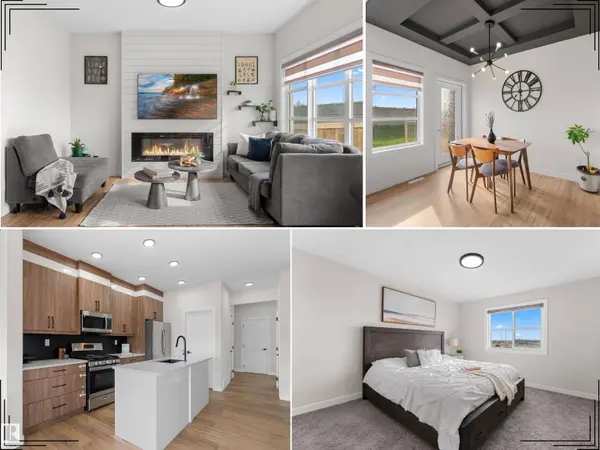
Welcome to 1142 Goldfinch Crescent in sought-after Kinglet! This beautifully upgraded 1,583 sq. ft. home combines modern style, thoughtful design and everyday functionality. The bright main floor features LVP flooring, contemporary LED lighting, a striking living room feature wall with fireplace and an elegant dining area with coffered ceiling. The upgraded kitchen offers quartz countertops, a large island, gas range, generous cabinetry and a convenient walk-through pantry connecting to the mudroom with custom MDF built-ins. Upstairs you'll find 3 spacious bedrooms, 2 full bathrooms and laundry. The impressive primary suite features a walk-in closet and ensuite with double vanity and walk-in shower. Triple-pane windows, upgraded MDF shelving, side entry with future potential, an oversized single garage and a large private backyard complete this exceptional home. Close to parks, trails, lake and Anthony Henday!
Listed by Mina D Gayed of Real Broker

PROPERTY DETAIL

  • Key Details

    Property Type Single Family Home

    Sub Type Duplex

    Listing Status Active

    Purchase Type For Sale

    Square Footage 1, 583 sqft

    Price per Sqft $265

    MLS Listing ID E4510003

    Bedrooms 3

    Full Baths 2

    Half Baths 1

    Year Built 2022

    Lot Size 2,741 Sqft

    Acres 0.06294539

    Property Sub-Type Duplex

  • Location

    Province AB

    Area Kinglet Gardens

    Zoning Zone 59

  • Rooms

    Other Rooms Laundry Room

    Basement Full, Unfinished

    Separate Den/Office true

  • Building

    Story 2

    Foundation Concrete Perimeter

    Architectural Style 2 Storey

  • Interior

    Interior Features ensuite bathroom

    Heating Forced Air-1, Natural Gas

    Flooring Carpet, Ceramic Tile, Vinyl Plank

    Fireplaces Type Insert

    Fireplace true

    Appliance Dishwasher-Built-In, Dryer, Garage Control, Microwave Hood Fan, Refrigerator, Stove-Gas, Washer, Window Coverings

  • Exterior

    Exterior Feature Landscaped, No Back Lane, Picnic Area, Playground Nearby, Public Transportation, Schools, Shopping Nearby

    Community Features Ceiling 9 ft.

    Roof Type Asphalt Shingles

    Total Parking Spaces 2

    Garage true

  • Others

    Tax ID 0039053764

    Ownership Private

CONTACT

Mina Gayed
Mina Gayed

GET IN TOUCH

Your Full Name
Your Phone Number*
Write Your Message