
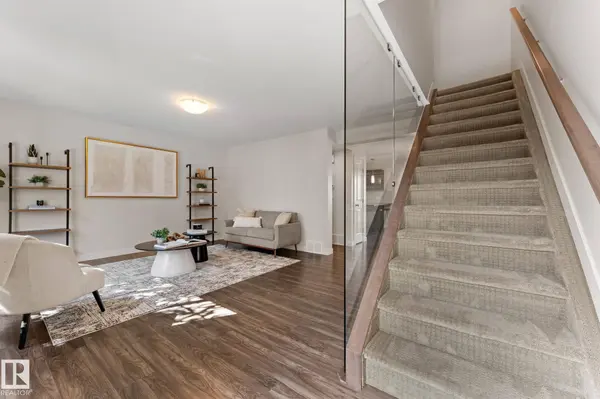
#18 7289 SOUTH TERWILLEGAR DR NW
Edmonton, AB T6R 0N5
- 3 Beds
- 2.5 Baths Full Baths: 2 Half Baths: 1
- 1,291 SqFt
- 2012 Year Built
GALLERY
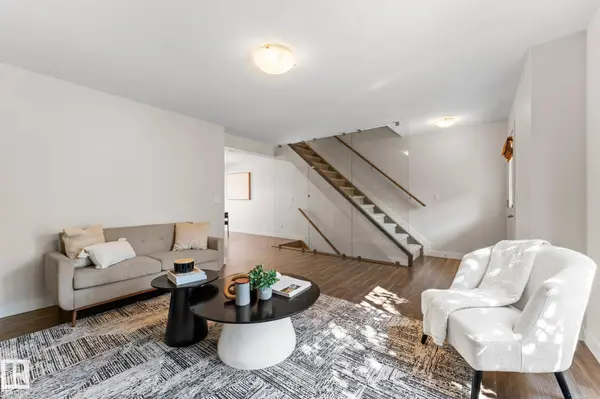
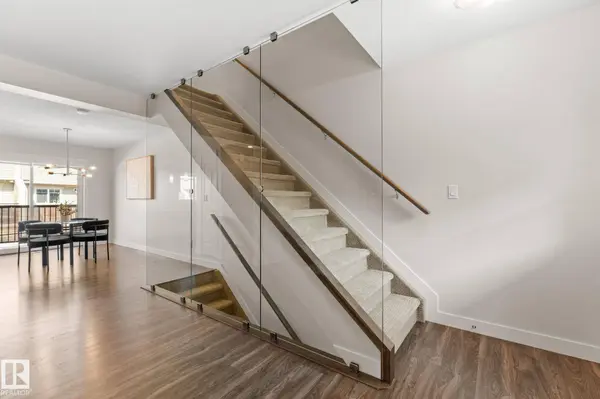
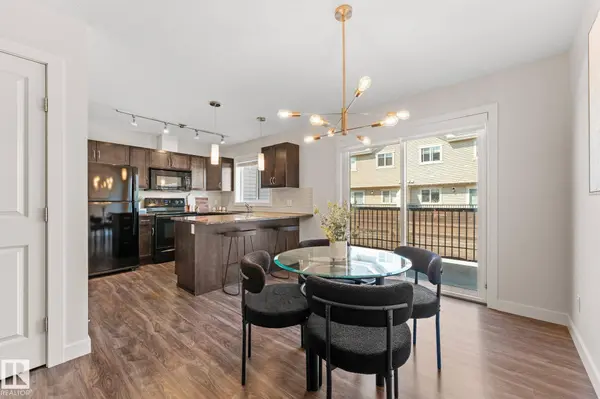
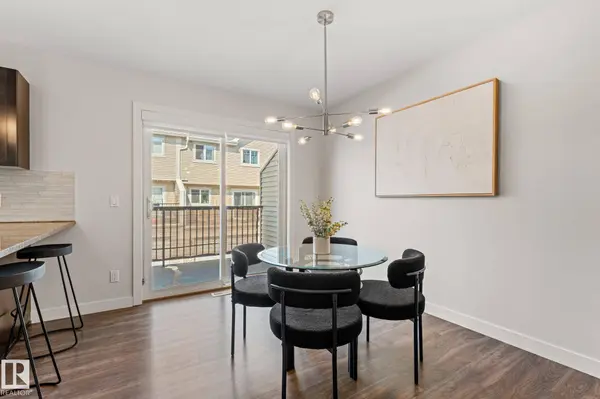
PROPERTY DETAIL
Key Details
Property Type Townhouse
Sub Type Townhouse
Listing Status Active
Purchase Type For Sale
Square Footage 1, 291 sqft
Price per Sqft $236
MLS Listing ID E4509995
Bedrooms 3
Full Baths 2
Half Baths 1
Condo Fees $421
Year Built 2012
Property Sub-Type Townhouse
Location
Province AB
Area South Terwillegar
Zoning Zone 14
Rooms
Other Rooms Utility Room, Laundry Room
Basement Full, Finished
Building
Story 3
Foundation Concrete Perimeter
Architectural Style 2 Storey
Interior
Interior Features ensuite bathroom
Heating Forced Air-1, Natural Gas
Flooring Carpet, Ceramic Tile, Laminate Flooring
Appliance Dishwasher-Built-In, Dryer, Garage Control, Garage Opener, Microwave Hood Fan, Refrigerator, Stove-Electric, Washer, Window Coverings
Exterior
Exterior Feature Airport Nearby, Low Maintenance Landscape, Playground Nearby, Public Transportation, Schools, Shopping Nearby, Ski Hill Nearby
Community Features Deck, Parking-Visitor, Smart/Program. Thermostat, Natural Gas BBQ Hookup
Roof Type Asphalt Shingles
Garage true
Schools
Elementary Schools Nellie Carlson School
Middle Schools Nellie Carlson School
High Schools Lillian Osborne School
Others
Tax ID 0035511584
Ownership Private
SIMILAR HOMES FOR SALE
Check for similar Townhouses at price around $305,000 in Edmonton,AB

Active
$309,900
#91 7293 SOUTH TERWILLEGAR DR NW, Edmonton, AB T6R 0N5
Listed by Crystal Quan of Real Broker2 Beds 2.5 Baths 1,396 SqFt
Active
$313,800
#16 7293 SOUTH TERWILLEGAR DR NW, Edmonton, AB T6R 0N5
Listed by Brad W Agnew of MaxWell Reliant Realty3 Beds 2.5 Baths 1,727 SqFt
Active
$297,500
#31 7289 SOUTH TERWILLEGAR DR NW, Edmonton, AB T6R 0N5
Listed by Calvin R Hexter of Exp Realty3 Beds 3 Baths 1,259 SqFt
CONTACT
