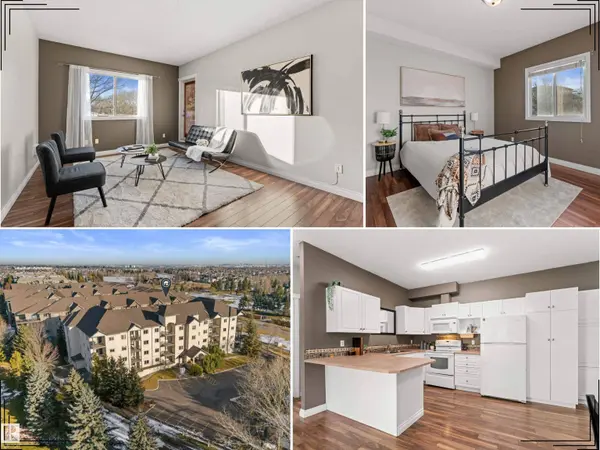
#102 304 LEWIS ESTATES BV NW
Edmonton, AB T5T 6Y7
- 2 Beds
- 2 Baths Full Baths: 2
- 1,022 SqFt
- 2004 Year Built
GALLERY
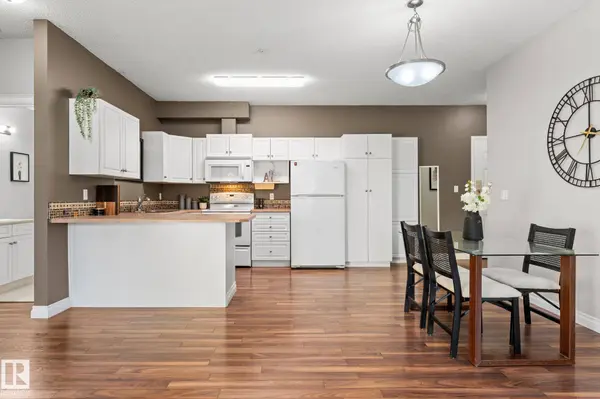
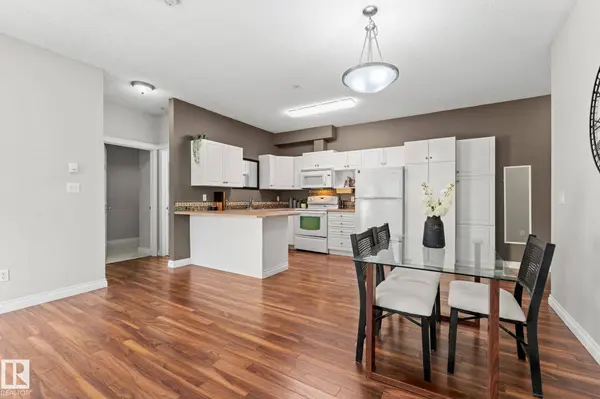
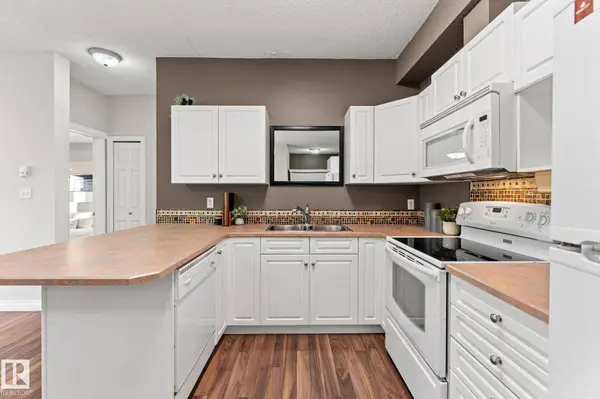
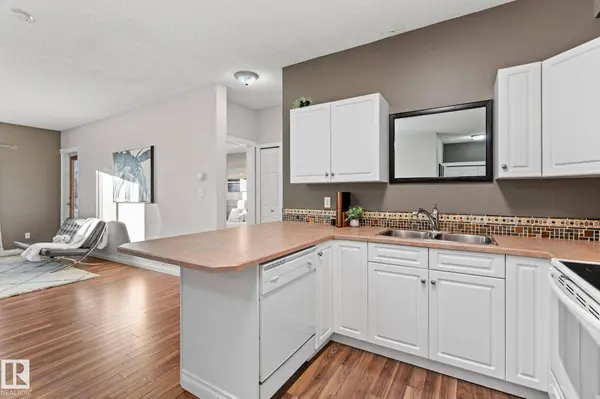
PROPERTY DETAIL
Key Details
Property Type Condo
Sub Type Apartment
Listing Status Active
Purchase Type For Sale
Square Footage 1, 022 sqft
Price per Sqft $195
MLS Listing ID E4515577
Bedrooms 2
Full Baths 2
Condo Fees $519
Year Built 2004
Property Sub-Type Apartment
Location
Province AB
Area Breckenridge Greens
Zoning Zone 58
Rooms
Other Rooms Laundry Room
Basement None, No Basement
Building
Faces South
Story 1
Unit Location Ground
Foundation Concrete Perimeter
Architectural Style Single Level Apartment
Level or Stories 4
Structure Type Wood,Stucco
Interior
Interior Features ensuite bathroom
Heating In Floor Heat System, Natural Gas
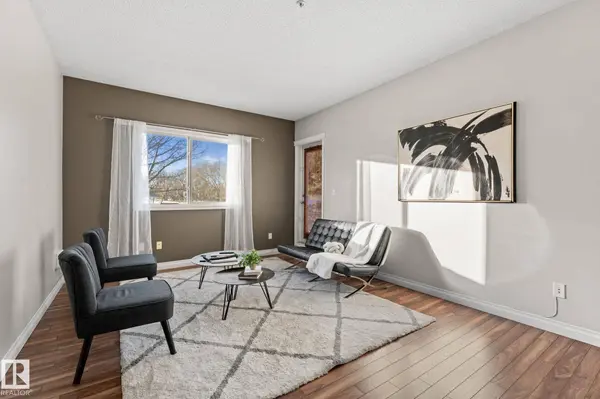
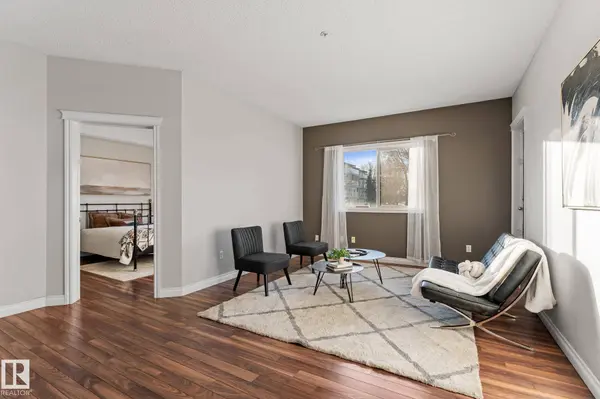
Flooring Carpet, Vinyl Plank
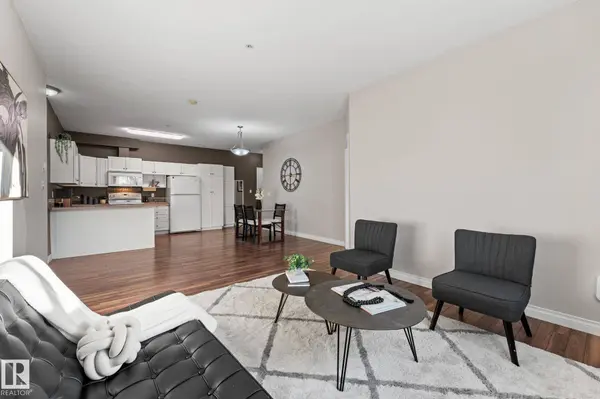
Appliance Dishwasher-Built-In, Dryer, Microwave Hood Fan, Refrigerator, Stove-Electric, Washer, All Window Coverings
Exterior
Exterior Feature Backs Onto Park/Trees, Golf Nearby, Landscaped, Picnic Area, Playground Nearby, Public Transportation, Schools, Shopping Nearby
Community Features Ceiling 9 ft., Front Porch
Roof Type Asphalt Shingles
Total Parking Spaces 1
Garage false
Schools
Elementary Schools Winterburn School
Middle Schools Michael Phair School
High Schools Jasper Place School
Others
HOA Fee Include Exterior Maintenance,Heat,Insur. for Common Areas,Janitorial Common Areas,Professional Management,Reserve Fund Contribution,Utilities Common Areas,Water/Sewer,Land/Snow Removal Common
Restrictions None Known
Tax ID 0031471196
Ownership Private
SIMILAR HOMES FOR SALE
Check for similar Condos at price around $199,900 in Edmonton,AB

CONTACT